Slabs for garages, shops and additions, built to the plan the clay demands
A slab under a structure isn't flatwork with walls on top. In Houston it's usually an engineered foundation with beams, steel and a design meant for expansive clay, and we build it to that design.
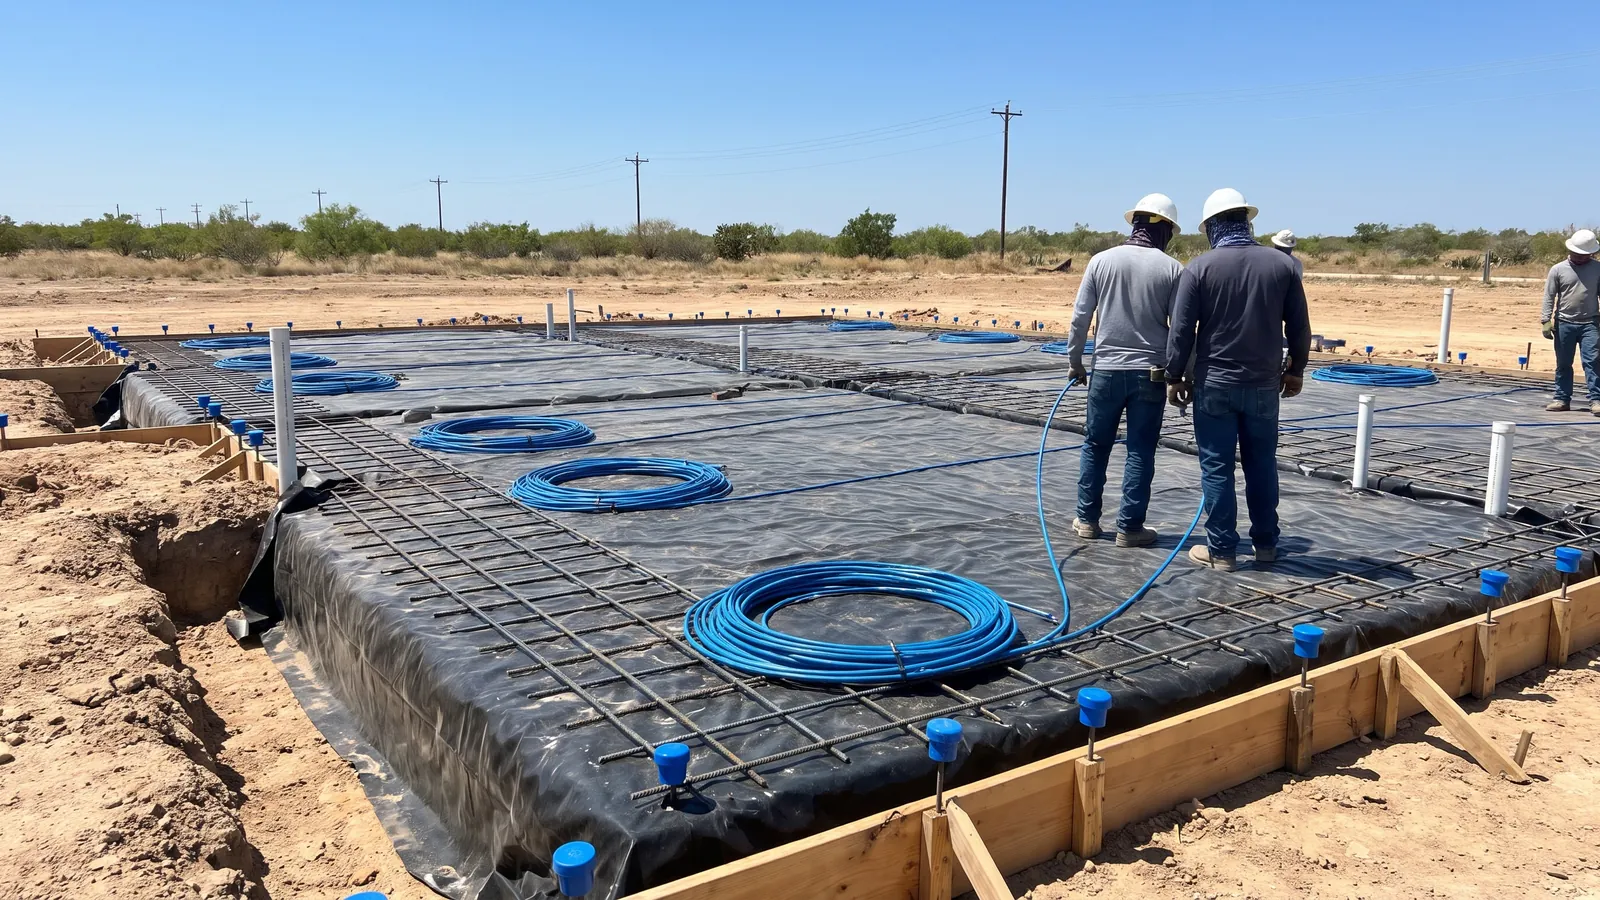
Houston homes overwhelmingly sit on slab-on-grade foundations, very often post-tensioned: a slab with deepened beams around the edges and across it, steel cables laid out over a vapor barrier, and the cables stressed after the concrete gains strength so the whole slab is squeezed together and stiff enough to ride the clay's movement. That system is designed by a structural engineer from a soil report for the lot, and that's how it should be. We pour slabs to an engineer's design; we don't invent foundation designs.
The slab work we do most is everything around the house: a detached garage or workshop, a room addition tied to the existing foundation, a carport or RV pad, a slab for a storage building, a generator or AC pad, and the floor of a barn or equipment shed on the edge of the metro. For anything that carries walls and a roof, the City of Houston or the jurisdiction where you live will typically want a building permit and plans, and many will want an engineer's foundation design. We work from those plans, and when you don't have them yet, we tell you what the permit office is likely to ask for so you aren't surprised.
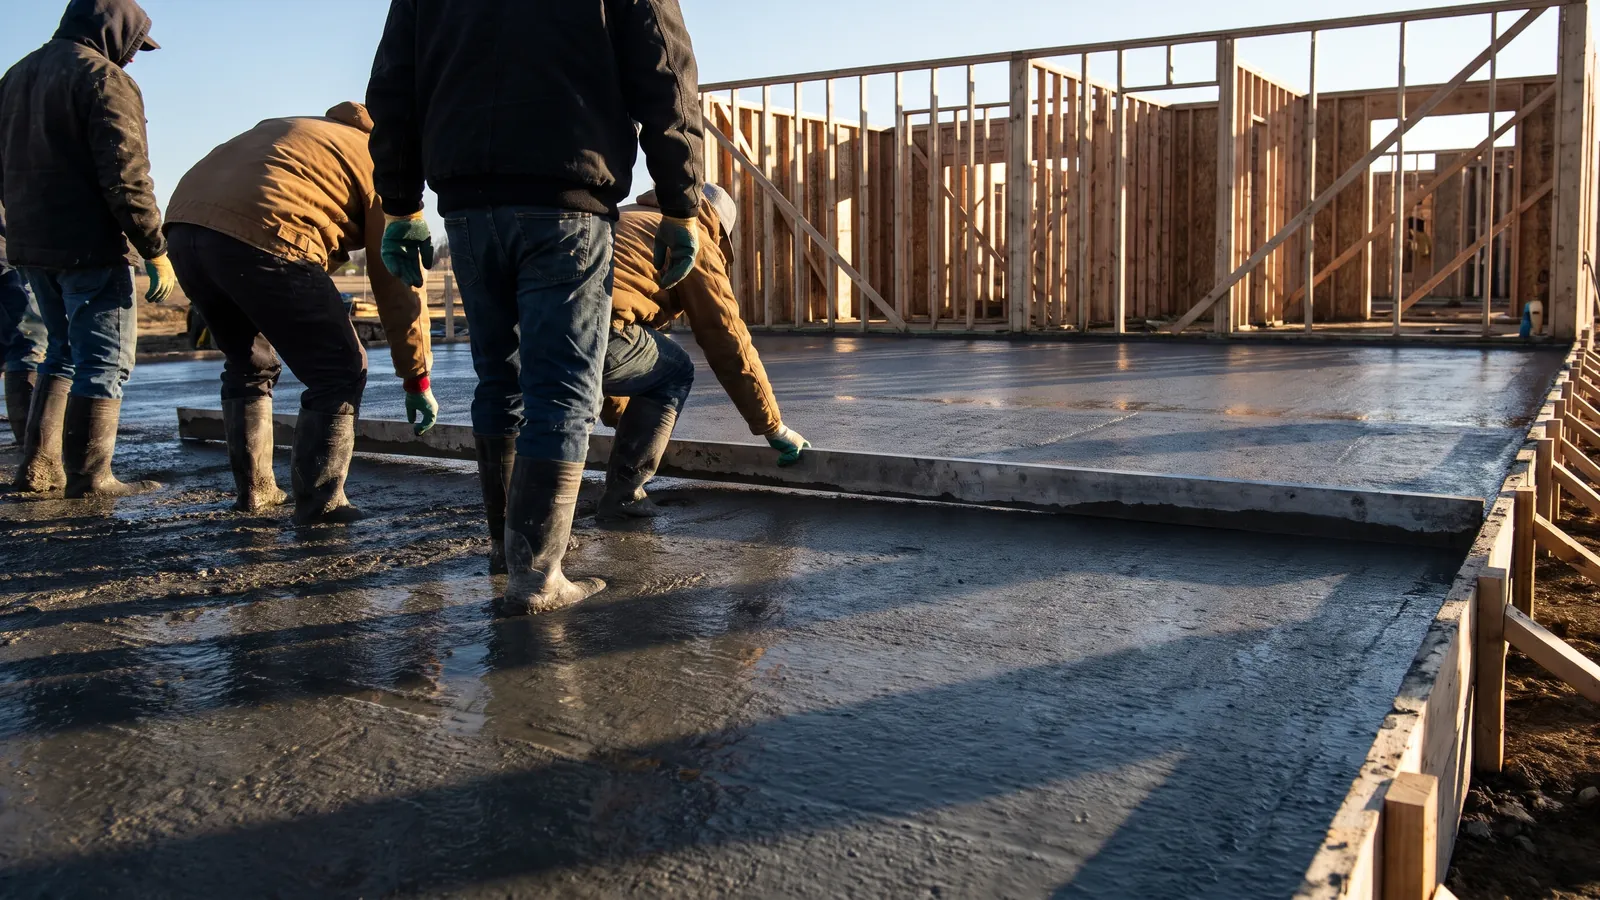
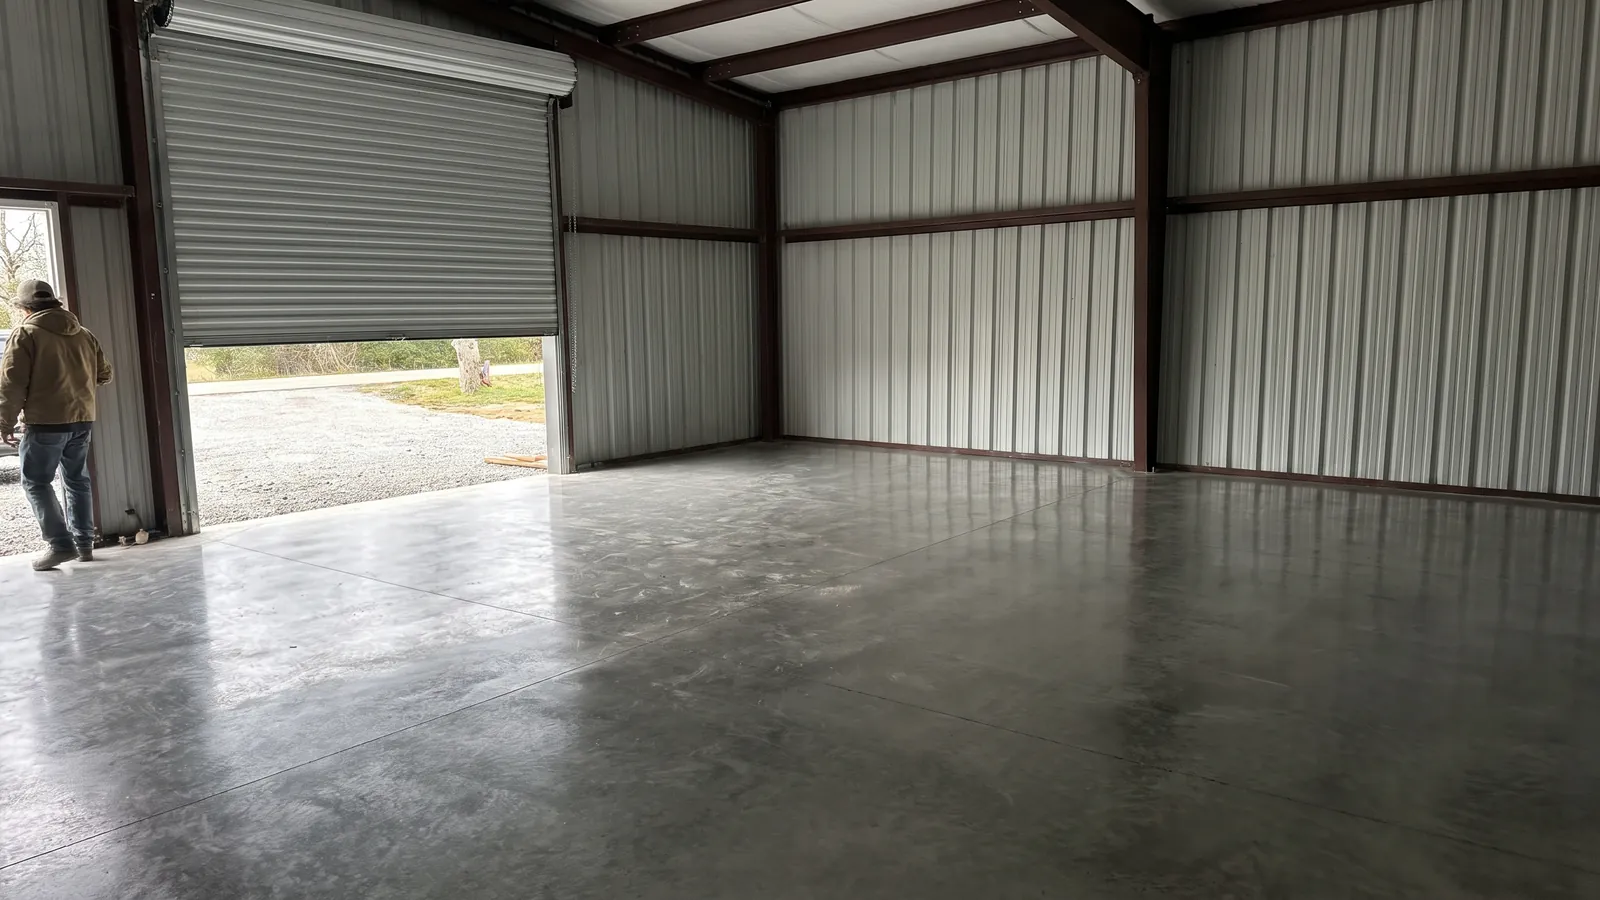
On site, a structural slab means more steps than a patio. The pad is cut and built up with select fill compacted in lifts, the perimeter and interior beams are trenched to the depth on the plan, a vapor barrier goes down with taped seams, and the steel goes in exactly as drawn: rebar cages in the beams and a grid in the slab, or post-tension tendons with their anchors. Plumbing sleeves and any under-slab conduit are set before the pour, and the inspection the permit requires happens before the truck arrives. After the pour, the slab is finished to the flatness the use needs, steel-troweled for a shop floor, and cured carefully.
What the job includes
Built to the engineer's plan
Beam sizes, steel, tendon layout and concrete strength exactly as the foundation design calls for.
Pad and select fill
The building pad cut, filled and compacted in lifts so the slab sits on even, firm ground.
Vapor barrier
Taped polyethylene under every interior slab to keep ground moisture out of the floor.
Beams and steel
Trenched perimeter and interior beams with rebar cages, or post-tension tendons with anchors.
Inspections before the pour
Permit inspections scheduled and passed before concrete is ordered.
Finish for the use
Steel-troweled for shops and garages, broom for carports and pads, cured to plan.
Slab prices in Houston
| Item | Typical 2026 range | Notes |
|---|---|---|
| Detached garage or shop slab, 4–6 in, beams | $8 – $14 per sq ft | Engineered design priced separately |
| Carport or RV pad, 6 in | $9 – $14 per sq ft | Heavier steel for RV loads |
| Storage-building or shed slab | $8 – $12 per sq ft | Small slabs cost more per foot |
| AC, generator or equipment pad | $350 – $1,200 | Size and steel per the equipment |
| Room-addition slab tied to the house | Quoted from plans | Doweled to the existing foundation |
| Pad build-up with select fill | Quoted from the survey | Depends on lot elevation |
These are Houston-area budgeting ranges for 2026, not quotes. Your price comes on a free written estimate after we measure, with each line itemized.
What we don't do: diagnose or repair a moving house foundation. Cracked brick, sticking doors and sloping floors inside the house are a job for a foundation repair specialist and often a structural engineer.
On the job
Questions about slabs and foundations
Do you repair house foundations?
No. A house foundation that's moving needs a foundation repair company and often an engineer's evaluation. We pour new slabs and repair flatwork; we'll tell you honestly if what you're seeing looks like a foundation problem rather than a driveway or patio problem.
Do I need an engineer for a garage slab?
Often, yes. Many jurisdictions around Houston want a foundation designed for expansive soil on any structure with walls and a roof, and a garage door opening needs proper beam design. Check with your permit office, or ask us and we'll tell you what we've seen asked for.
What is a post-tension slab?
A slab with steel cables laid through it that are tensioned after the concrete sets, squeezing the slab so it stays stiff and resists cracking as the clay moves. It's very common under Houston homes and needs an engineer's design and a trained crew to stress it.
How long before I can build on a new slab?
Framing can often start within a few days, but post-tension cables are stressed on the schedule in the design, usually after several days, and heavy loads wait longer. The design and your builder set the timing.
Can you pour a slab for a metal building?
Yes, to the anchor-bolt plan the building supplier provides, with thickened edges and embedded anchors set before the pour.